
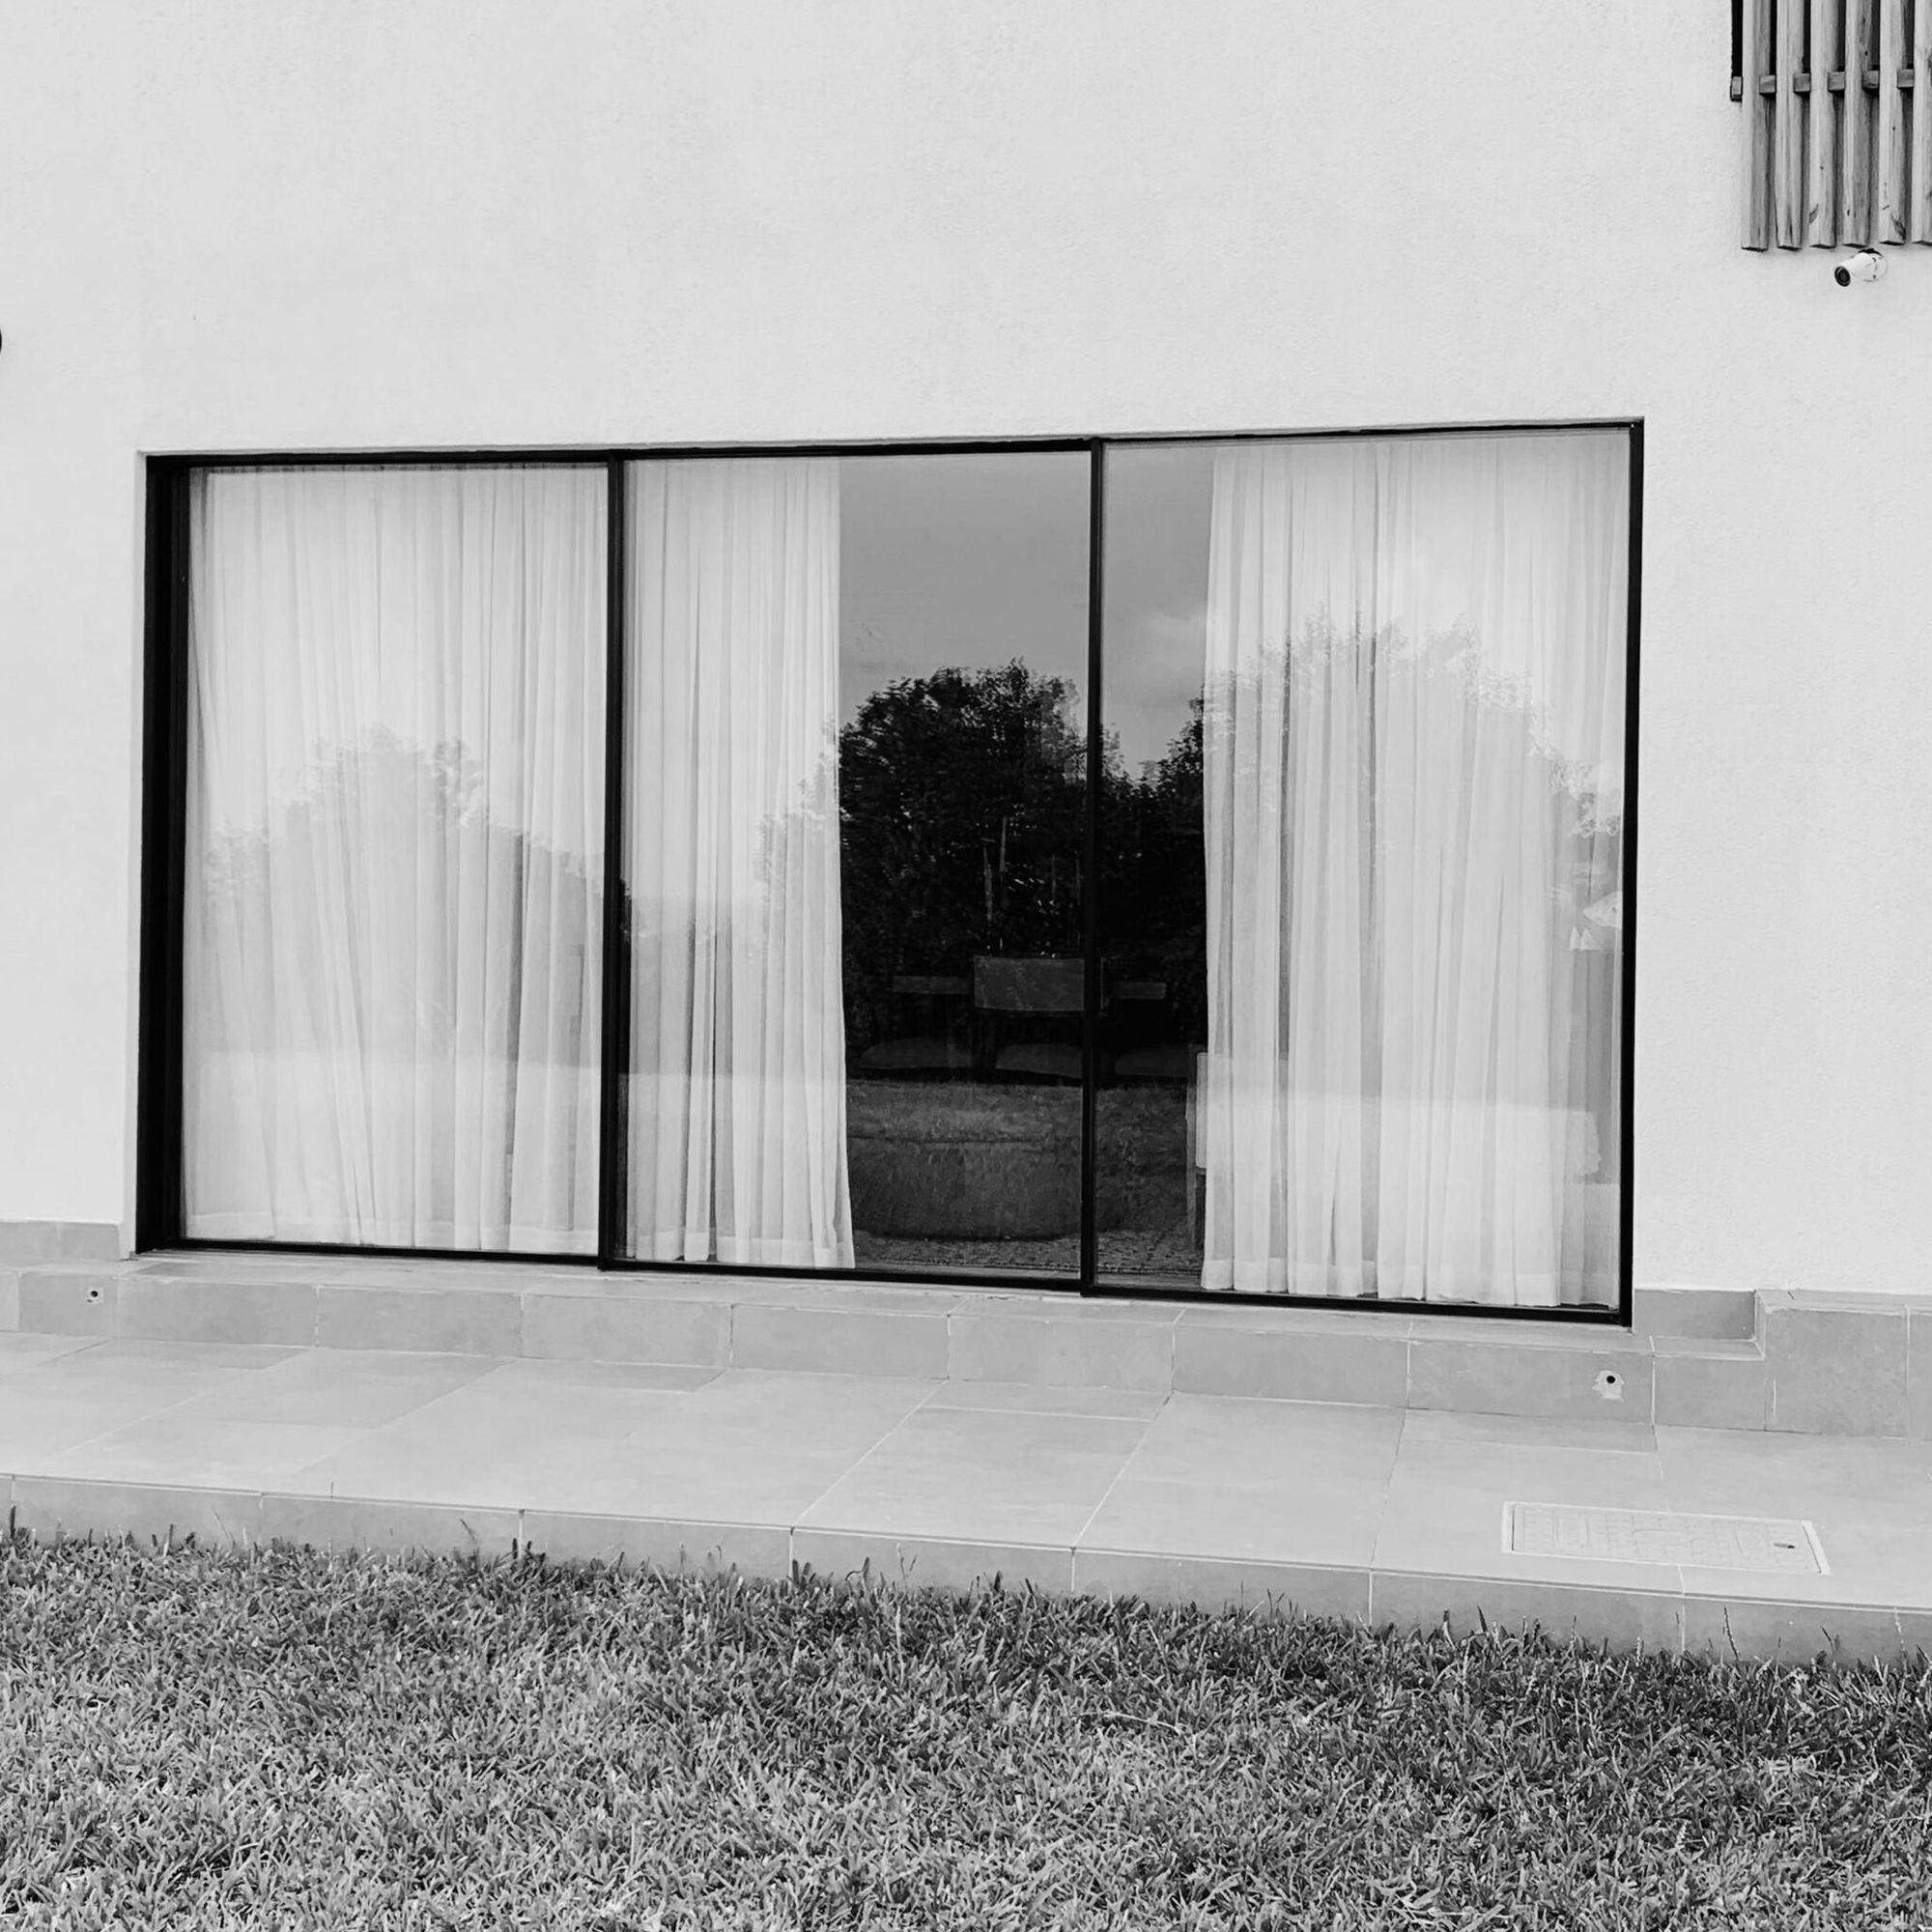
Modern architecture increasingly focuses on creating spaces that can change according to different activities, occupants, and environmental conditions. Instead of treating rooms as completely separate areas, contemporary designs often encourage visual and physical connections between interiors and exteriors. Sliding doors can support this approach by providing flexible openings that allow spaces to remain connected when desired and separated when necessary.
Creating a Sense of Openness
Large glazed openings can make interiors feel brighter and more spacious. Sliding doors are particularly useful when architects want to create broad connections between living areas, terraces, balconies, gardens, or commercial spaces.
Unlike traditional hinged doors, sliding doors move along a track rather than swinging into the room. This allows the area immediately around the opening to remain available for furniture, circulation, and other uses. In compact spaces, this can make the overall layout feel less restricted.
Adapting Spaces to Different Uses
One of the main benefits of sliding doors is their ability to support adaptable layouts. A large opening can remain fully or partially open depending on the activity taking place.
For example, a residential property may use sliding doors to connect a living room with an outdoor terrace during gatherings. When privacy or climate control is required, the panels can be closed to create a more defined interior environment.
The same principle can be applied in offices, hotels, restaurants, and other commercial spaces where areas may need to accommodate different functions throughout the day.
Connecting Indoor and Outdoor Areas
Architecture in warm climates often places considerable emphasis on outdoor living and usable external spaces. Sliding doors can help strengthen the relationship between these areas by creating wider and more accessible openings.
When several panels are combined, the opening can provide extensive views while allowing natural light to reach deeper into the interior. This can contribute to an open architectural character without permanently removing the separation between indoor and outdoor environments.
Supporting Contemporary Design
The appearance of a door can influence the overall character of a building. Slim profiles, large glass panels, and carefully integrated tracks can create a clean appearance that complements contemporary architecture.
However, achieving a refined result requires attention to more than visual design. Panel alignment, frame proportions, hardware selection, and installation accuracy can all affect the finished appearance. These details become especially noticeable when large door systems form a significant part of the building facade.
Considering Performance Requirements
A sliding door should provide more than an attractive opening. Depending on its location and application, it may need to address thermal performance, acoustic insulation, weather resistance, security, and ease of operation.
Glass selection is an important part of this process. Different projects may require specific glazing characteristics based on sunlight exposure, energy efficiency, safety, or acoustic requirements. The frame and glass should therefore be considered as part of one complete system.
Making Better Use of Available Space
Space efficiency is another reason sliding doors are frequently incorporated into modern layouts. Because the panels move horizontally, they do not require the floor clearance associated with swinging doors.
This can provide greater flexibility when arranging furniture or planning circulation routes. In larger buildings, the ability to create wide openings without sacrificing usable floor area can also support more efficient space planning.
Designing for Long-Term Flexibility
Adaptable architecture is designed to respond to changing needs over time. Sliding doors can contribute to this flexibility by allowing spaces to be opened, divided, connected, or enclosed according to requirements.
When properly selected and installed, sliding doors can combine practical space management with strong visual connections and contemporary aesthetics. For architects and property owners seeking openness without sacrificing control, they offer a versatile solution for creating buildings that can adapt to different uses and lifestyles.